Rooms & plans
A sense of the place
Explore the four levels of the main chalet, with Petite Corniche shown separately.
Room arrangements
A maximum of 15 guests may stay across the main chalet and Petite Corniche combined, including any accompanying staff. We will help you plan the room arrangements for your party.
Main chalet · Ground floor
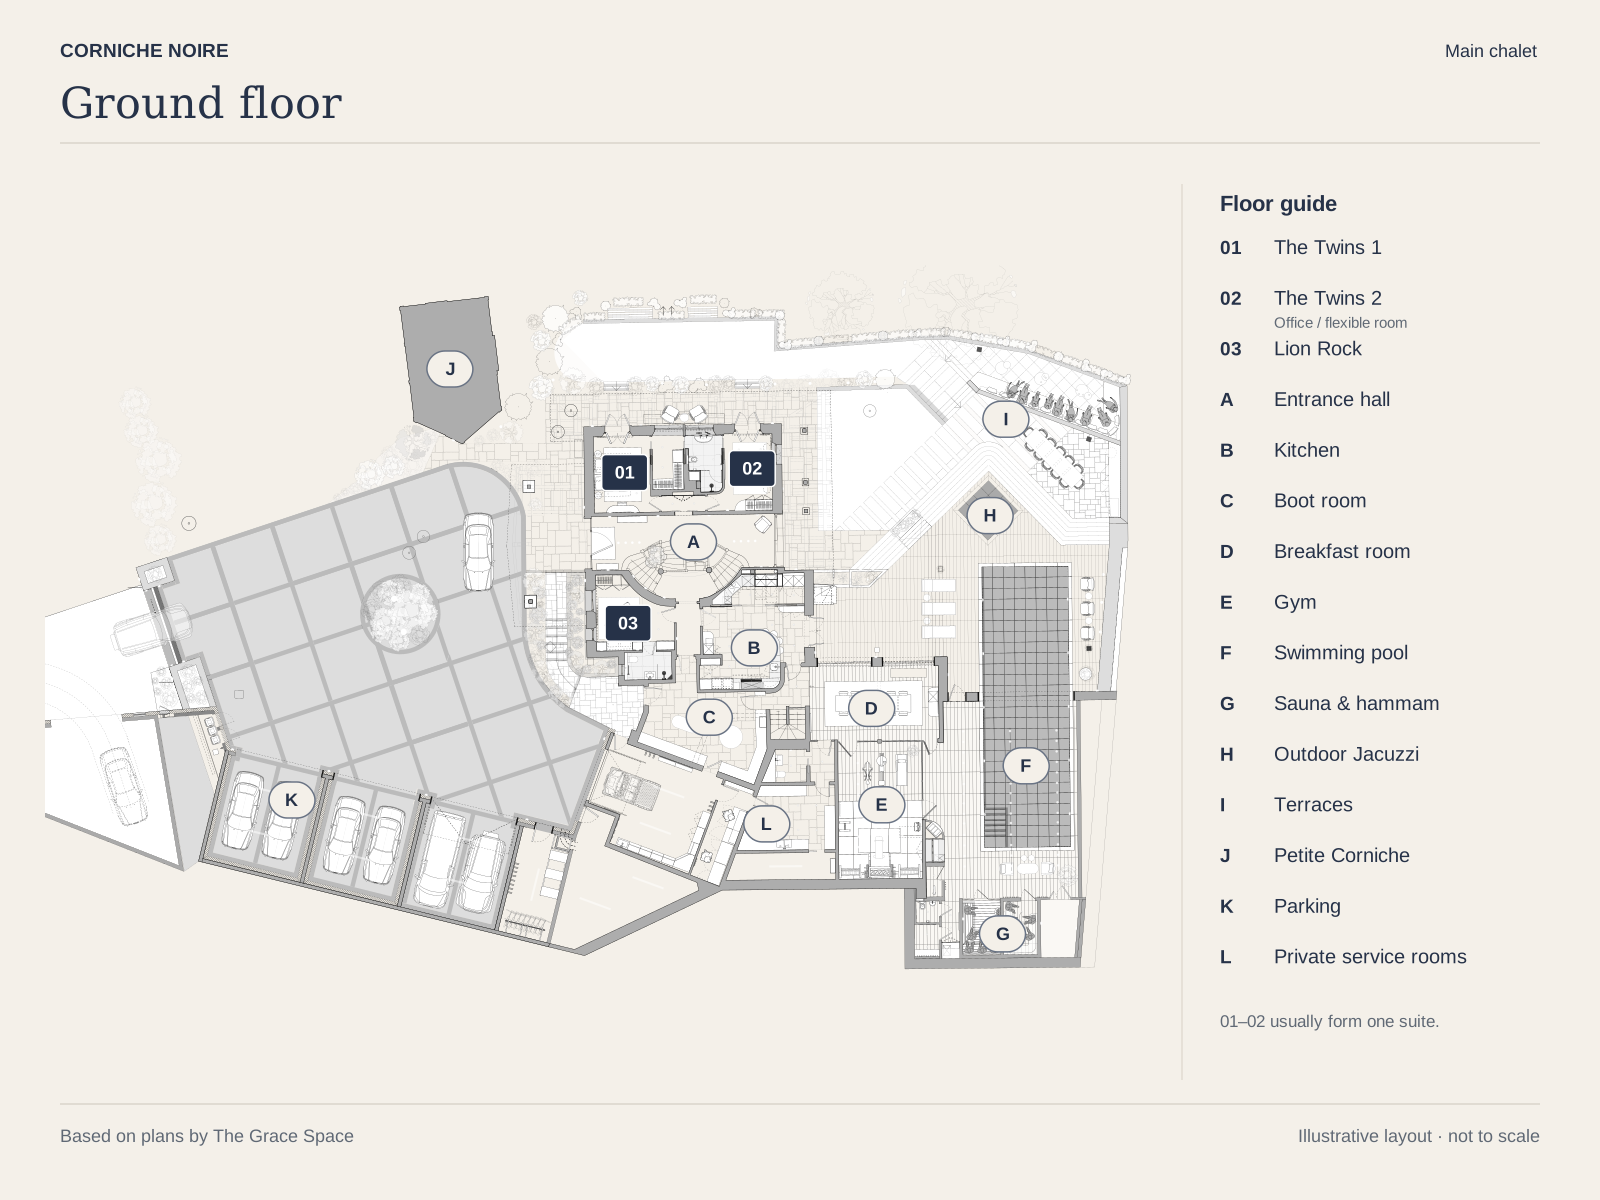
Zoom in to see the detail, then scroll or swipe across the plan. Use +, − and 0 on your keyboard to zoom or fit.
Illustrative layouts · not to scale
Download this floor plan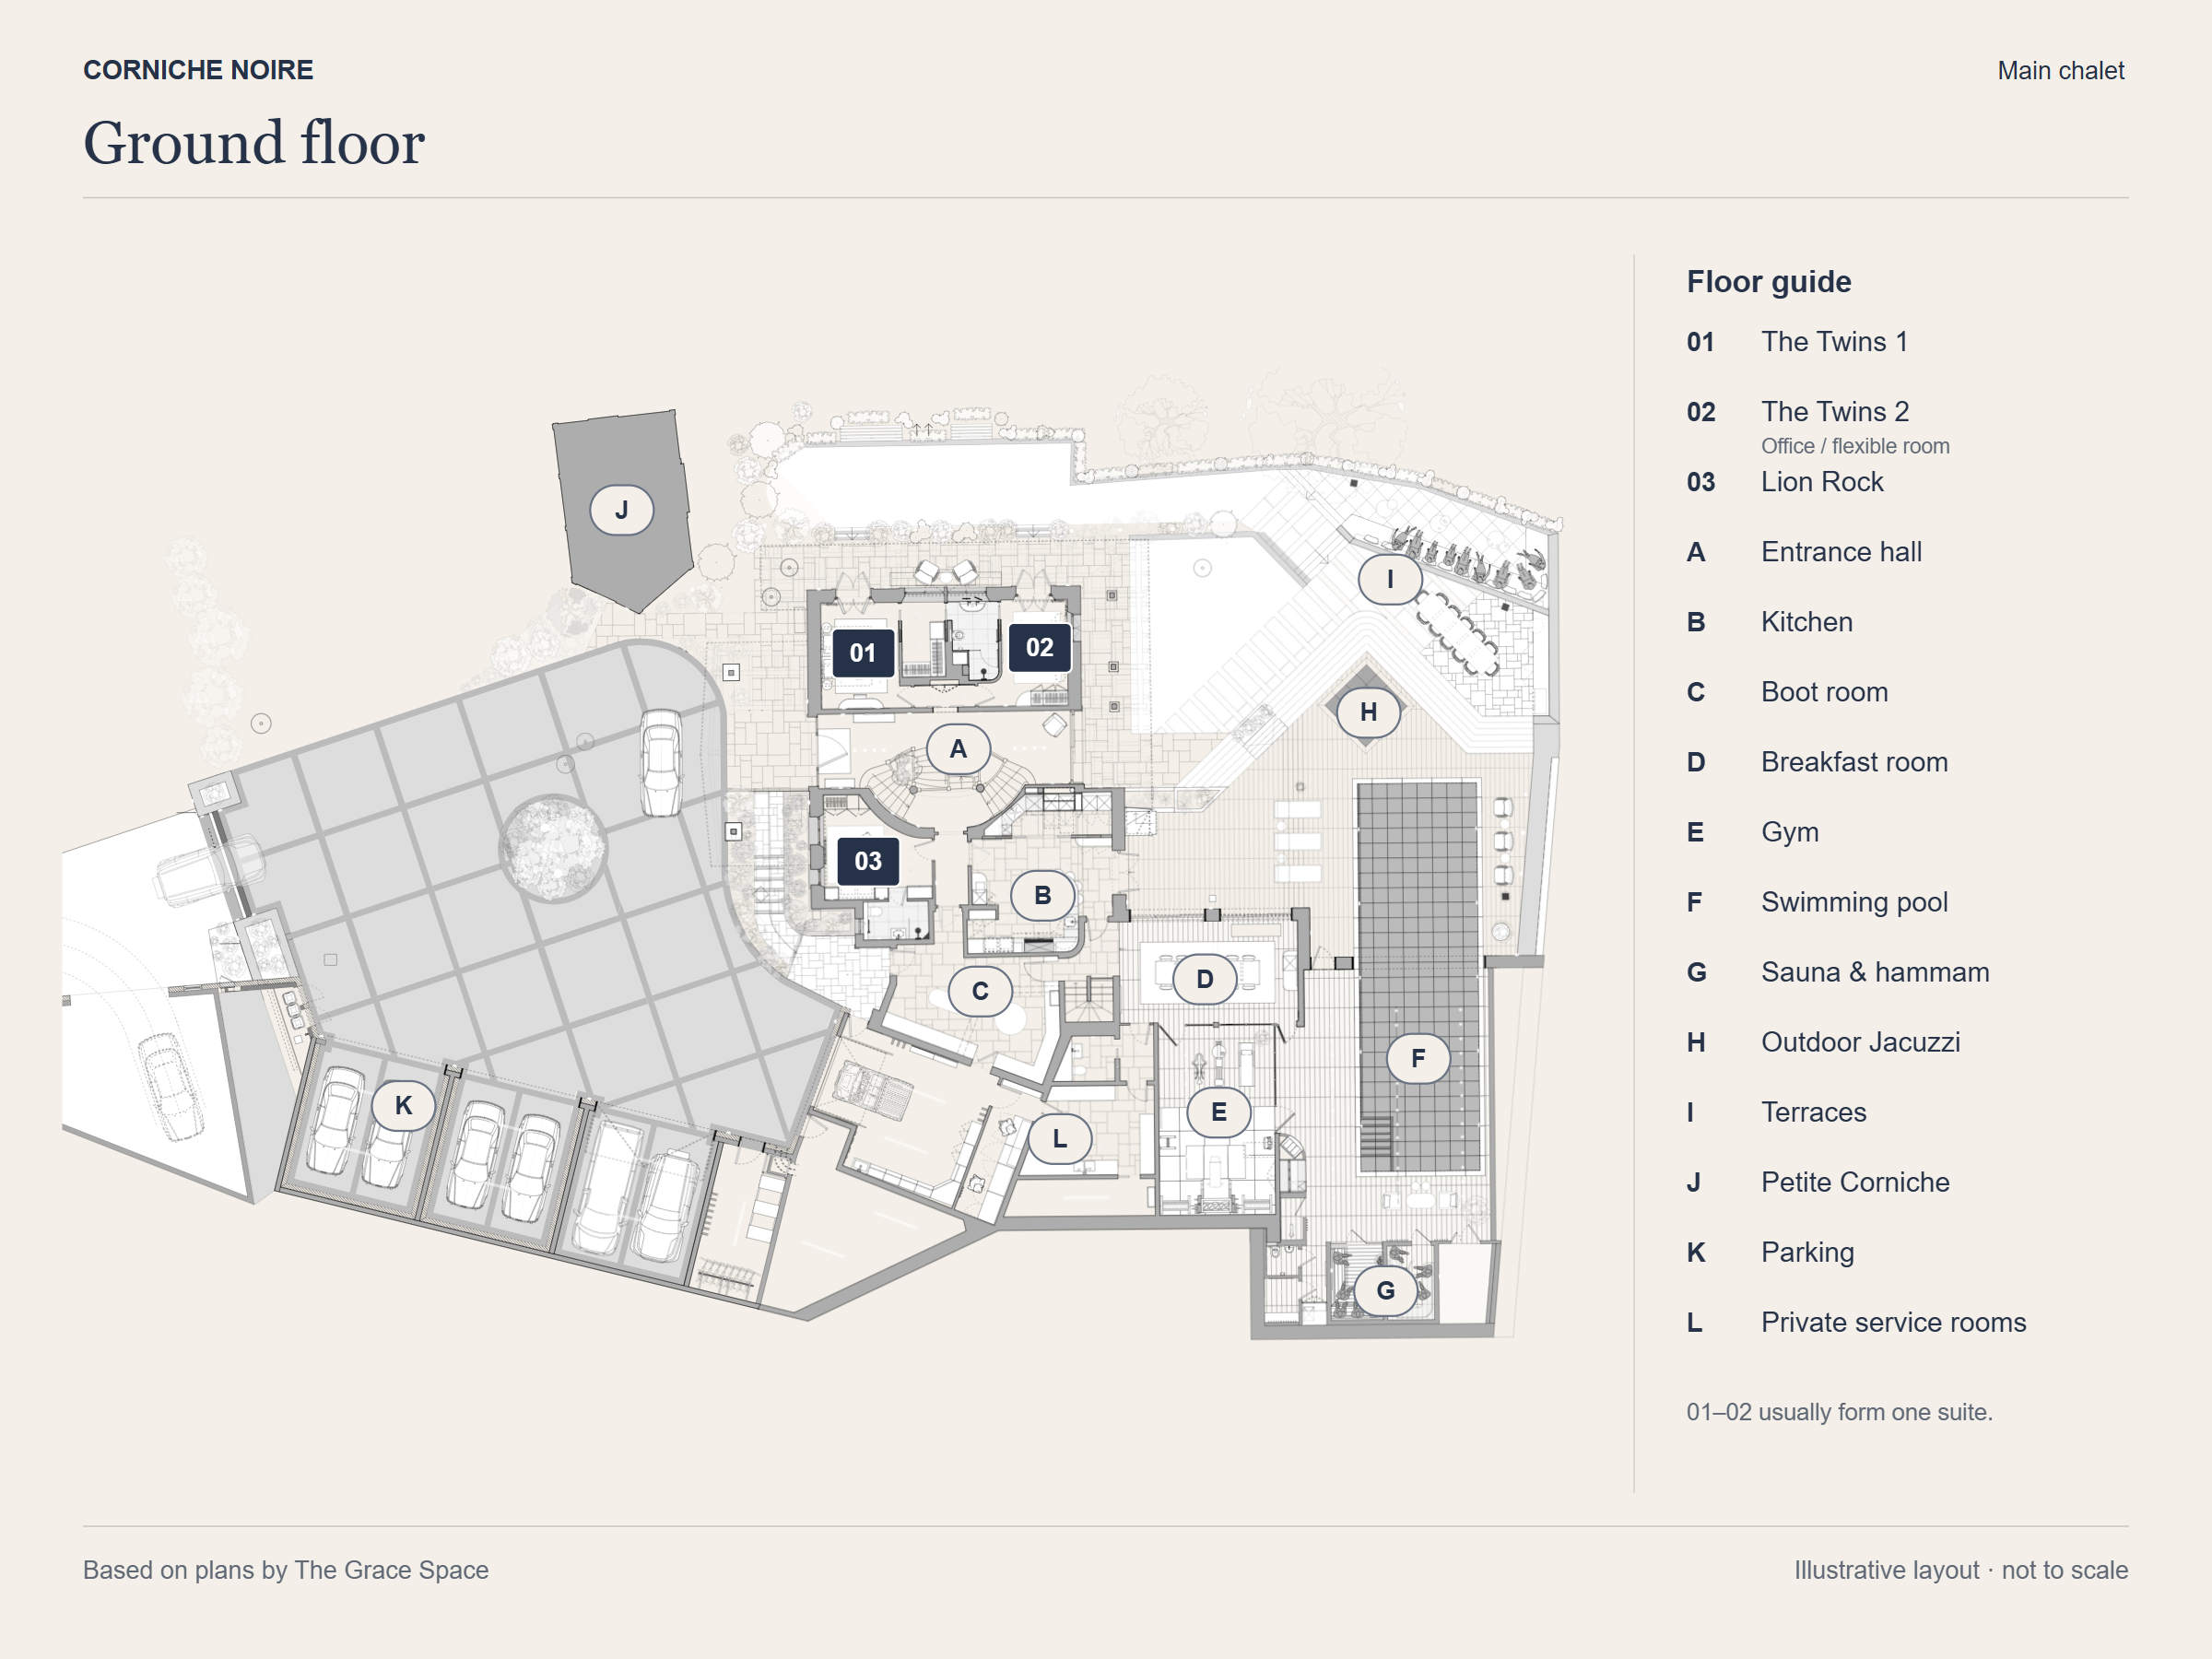
Drawing details & other formats
The main chalet plans are based on the named floor plans supplied by The Grace Space on 14 October 2026. Room names, doors and basic furniture follow those drawings.
Rooms 01 and 02 usually form one suite; Room 02 is principally an office.
Furniture is shown for orientation. These illustrative plans are not a current furniture inventory or construction drawings.
Rooms & sleeping arrangements
| Room | Name | Floor | Beds & bathrooms |
|---|---|---|---|
| 01–02 | The Twins suite | Ground | Twin or double bedroom with an adjoining office or flexible room · one bathroom for the suite |
| 03 | Lion Rock | Ground | Double · en suite |
| 04 | Mount Butler | First | Double · en suite |
| 05 | Violet Hill | First | Twin or double · en suite |
| 06 | The Peak | Second | Double · attached bathroom |
| 07 | Dragon’s Back | Lower ground | Two doubles & two singles · en suite |
| — | Petite Corniche | Separate annexe | Use subject to confirmation · within the 15-person total. |